Blog

  /  

Designer Fireplace Installation Guide: Placement, Safety and Space Planning

Designer Fireplace Installation Guide: Placement, Safety and Space Planning

For most of architectural history, the fireplace told the building where it had to go. A flue needed a clear vertical run to the roof, a gas line needed a route through the structure, and the hearth ended up wherever those services could be made to land. The room arranged itself around the chimney, not the other way around. A ventless designer fireplace inverts that relationship entirely. With no flue, no gas connection and no electrical hookup to route, placement stops being a structural problem and becomes a design decision, which is the single most useful thing to understand before you plan a designer fireplace installation.

Published:
· Updated:

How ventless designer fireplaces change the installation equation

Loading image...

thumbnail: webimage-T-Lite-Series-Designer-FireplaceT-Lite Series Designer Fireplace © Comma Projects and Alyne Media

A ventless bioethanol fireplace burns liquid fuel cleanly enough that it produces no smoke, soot or ash, which is why it needs no chimney to carry combustion products away. EcoSmart Fire’s burners run on e-NRG bioethanol and require no cabling, gas connection, chimney or flue, and that absence is the whole story of the installation. Remove the flue and you remove the single constraint that has determined where fireplaces go for most of building history.

The practical consequence is that a ventless fireplace can go anywhere structurally suitable. A freestanding unit can be repositioned after installation. A built-in or recessed insert can be set into virtually any wall, floor or ceiling plane, provided the surrounding material is non-combustible within the manufacturer’s clearance envelope. A double-sided or see-through burner can divide space without requiring a dedicated flue shaft. The placement decision shifts from the structural engineer to the designer, and that shift is where the interesting work begins.
Where to place a designer fireplace: a placement strategy framework

Placement works best when it is driven by a question rather than a default. The question is: what role do you want the fire to play in this space? A fire can anchor a room’s focal hierarchy, divide a floor plate into zones, provide a portable accent that moves between settings, or extend a living environment into the landscape. Each role implies a different position, scale and format. Deciding which role the fire plays before choosing the model and format prevents the common mistake of selecting a product first and then discovering that it reads as an afterthought in the room.

Placement position

What it suits

Format options

Key considerations

Feature wall

Living rooms, hotel lobbies, reception spaces where one wall anchors the room

Built-in, recessed insert, wall-mounted

Non-combustible surround, clearance above and to sides, viewing angle from seating

Room divider

Open-plan layouts requiring soft zoning between living, dining or kitchen areas

Double-sided, see-through, tunnel

Both sides need clearance; ventilation from both zones counts toward the room volume calculation

Freestanding

Apartments, rental properties, spaces where permanence is undesirable

Freestanding sculpture, portable tabletop

Stable non-combustible base; clearance zone must travel with the unit if repositioned

Outdoor and alfresco

Terraces, courtyards, garden rooms and covered outdoor living areas

Outdoor-rated freestanding, built-in outdoor units

Must be outdoor-rated model; wind protection required; overhead clearance greater than indoors

The table above maps the four primary placement positions to their typical application, format options, and the most common installation considerations. Each is developed in the sub-sections below.

Feature walls and focal-point placement

A feature wall installation positions the fireplace as the room’s primary visual anchor. This is the most common residential and commercial application because it resolves the focal hierarchy question cleanly: everything else in the room refers back to the fire. The placement decision then becomes about axis, height and proportion rather than location.

For residential rooms, the fireplace typically sits on the wall opposite the main entry or on the wall a primary seating arrangement faces. In hotel lobbies and commercial reception spaces, it commonly anchors the wall that guests see immediately on entry, functioning as both a wayfinding device and a first-impression set-piece. The Pendry Manhattan West hotel demonstrates this at scale: GACHOT designed the lobby around a monumental limestone fireplace wall that functions as the primary navigational reference for the entire ground floor.

Structural requirements are minimal. The wall must be or be lined with non-combustible material within the clearance envelope. EcoSmart Fire’s wall-mounted and recessed burners are designed to be set into steel, concrete, brick and stone substrates, and a builder or joiner can create the correct aperture using standard construction methods without specialist trades. There is no flue to coordinate, no gas connection to route and no structural penetration to engineer.

Room dividers and multi-sided configurations

A double-sided or see-through fireplace creates a permeable boundary between two areas of a floor plate. The fire is visible from both sides, and the flame provides a dynamic visual connection rather than a hard separation. This configuration suits open-plan residential layouts, hotel lobby-to-bar transitions, and any application where the designer wants to zone space without closing it.

The installation consideration specific to this format is that both zones on either side of the divider contribute to the ventilation volume calculation, and the clearance envelope must be honoured on both faces. Because the burner is set into a structure rather than against a wall, the surrounding joinery or partition must be fully non-combustible within the clearance distance on each side.

EcoSmart Fire offers the Flex series and the Stainless Steel See-Through burners specifically for this configuration, and both are designed to be built into custom joinery or structural partitions by a fabricator.

Freestanding and portable placement

A freestanding ventless fireplace requires no building work. The unit arrives as a finished object, is positioned on a stable non-combustible surface, and the clearance zone is established around it in its chosen location. If the arrangement of the room changes, the unit can be repositioned, provided the clearance is re-established in the new location.

This format suits apartments where building work is not permitted, rental properties, and situations where the designer wants the option to reconfigure the space after installation. It also allows a fire element to be introduced into a room during staging or an event and removed afterwards.

The practical constraint is that the base surface must be non-combustible and stable. A freestanding unit on a timber floor requires a non-combustible mat or pad of sufficient size to extend beyond the clearance envelope. EcoSmart Fire’s freestanding sculpture range, including the Stix, the Ghost and the Igloo, is designed to be placed directly on compliant surfaces without any fixings or substrate preparation.

Loading image...

Outdoor and alfresco placement

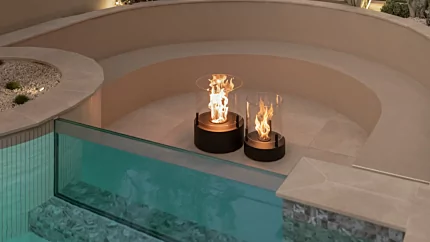
Outdoor installation removes the indoor ventilation constraint entirely, since the combustion volume is effectively unlimited, but it introduces a different set of considerations. The unit must be rated for outdoor use by the manufacturer, because the burner, fuel tray and finish materials must tolerate moisture, UV exposure and temperature variation. Not all EcoSmart Fire models carry an outdoor rating; outdoor-rated models include the Mello, T-Lite 3, T-Lite 8, Pop 3L, Pop 3T, Pop 8L and Pop 8T.

Wind management is the primary operational concern. A flame in an exposed position will flicker, gutter or extinguish in wind above the manufacturer’s stated tolerance. Most outdoor installations benefit from a degree of structural wind protection, provided by walls, balustrades, screens or overhead cover. Clearance above the flame is greater outdoors than indoors because there is no ceiling to act as a thermal boundary, and the manufacturer’s overhead clearance figure should be applied to any roof, pergola or overhead structure.

Courtyard, terrace and garden-room installations commonly integrate the fireplace into hardscape as a permanent element. The Dezeen outdoor fireplaces lookbook documents a range of examples, including an ethanol fire set into a stone courtyard surround, where the permanence and material continuity of the installation reads as a considered landscape architecture decision rather than a portable accent.

Safety clearances and ventilation: the non-negotiables

Every bioethanol fireplace installation is governed by two non-negotiable requirements: the clearance envelope and the ventilation minimum. These are not guidelines or suggestions; they are the conditions under which the product operates safely, and they must be applied before a placement decision is finalised. A fire positioned without adequate clearance or in a space below the ventilation minimum becomes a safety risk regardless of how well-designed the surrounding installation is.

Clearance type

Typical minimum

Notes

Above flame to ceiling or overhead structure

600 mm–1000 mm depending on burner output

Confirm on each product data sheet; low ceilings may require lower-output burner

Side and rear to combustible materials

200 mm–500 mm

Non-combustible materials may be flush; check data sheet for each model

Front to nearest seating or traffic zone

500 mm–1000 mm

Larger burners and higher seating densities require the greater distance

Room volume minimum

Varies by burner; typically 40–60 m³ for residential burners

Open-plan spaces may combine adjacent room volumes if air circulates freely

Clearance from walls, ceilings and combustible materials

The clearance specification for each EcoSmart Fire burner is published on its product data sheet, and that document is the authority for the installation. The figures in the summary table above are representative ranges; the actual numbers vary by burner output, format and configuration. In every case, the product data sheet takes precedence over any generic guidance.

The most critical clearance is above the flame. Bioethanol burns at high temperature, and a ceiling or overhead structure within the clearance envelope will accumulate heat, which can discolour, warp or ignite combustible materials. Low ceilings require a burner with a lower thermal output to maintain the required overhead clearance. Choosing the burner before finalising the ceiling height, or conversely designing the ceiling height around the burner, prevents this constraint from becoming a retrofit problem.

Walls and surfaces within the side and rear clearance zone must be non-combustible: steel, concrete, brick or natural stone are appropriate. Combustible materials, including timber veneers used as feature-wall accents, must sit outside the clearance distance rather than within it. In practice, most built-in installations resolve this by lining the immediate surround in a non-combustible material such as stone cladding or rendered masonry, with any combustible finish elements stopping at the clearance boundary.

Furniture and traffic-path clearances

The front clearance, between the open flame face and the nearest seating, soft furnishing or traffic path, is both a safety requirement and a comfort consideration. The minimum published by EcoSmart Fire for most residential burners is 500 mm, though larger, higher-output units require a greater distance. A sofa or chair placed inside this boundary is both a fire hazard and likely to be uncomfortable during prolonged use, because radiant heat increases significantly as distance decreases.

Traffic paths need to be planned around the clearance zone as well as around the physical unit. People moving through a space should not regularly pass within the clearance boundary of an operating fireplace. In open-plan layouts this is usually straightforward, but in tighter commercial spaces such as restaurant dining rooms or hotel corridors, the route from the seating zone to an adjacent area should not cross the clearance envelope.

Furniture arrangement should treat the clearance zone as a fixed exclusion boundary during the planning phase. The position of sofas, coffee tables, rugs and other soft furnishings should be resolved after the clearance zone is marked out, not before, so that the zone is not compromised as the room is furnished.

Ventilation and air circulation for real-flame ventless units

A bioethanol flame consumes oxygen from the room air and produces water vapour, carbon dioxide and small amounts of nitrogen dioxide as combustion by-products. In a well-ventilated room these by-products disperse without issue, but in a confined space below the minimum room volume for the chosen burner, they accumulate and degrade air quality.

Research by Vicente et al. published in the Journal of Hazardous Materials demonstrates that bioethanol fireplaces operating under minimal ventilation conditions produce measurable elevations in CO and NO2, confirming that the ventilation requirement is a genuine safety parameter rather than a precautionary guideline. The minimum room volume for each burner is published by EcoSmart Fire on the product data sheet and must be verified before the burner is specified for a given space.

Open-plan spaces typically satisfy the ventilation requirement because adjacent areas contribute to the effective room volume provided air can circulate freely between them. The calculation should use the volume of the zone that the fireplace directly occupies and any directly connected areas with open circulation. Closed rooms, such as bedrooms and home offices, almost always fall below the minimum for anything other than a very small decorative burner, and the guidance is generally to avoid operating a bioethanol fireplace in a closed room at all unless the room volume comfortably exceeds the minimum and the space is ventilated during operation.

Safety compliance and certification context for specifiers

Specifiers working on commercial projects, or on residential projects in jurisdictions with specific product safety legislation, need to understand the certification and compliance landscape for bioethanol fireplaces before specifying a product. The regulatory environment differs between Australia, Europe and North America, but the underlying requirements converge on similar themes: product design stability, maximum thermal output, refuelling safety, and mandatory labelling.

In Australia, decorative alcohol-fuelled devices are subject to a mandatory safety standard administered by the ACCC Product Safety team. The standard requires products to meet EN 16647:2015, the European product standard for bioethanol fireplaces, and mandates specific design requirements around structural stability, fuel containment during refuelling, and safety labelling. The EcoSmart Fire range is designed to comply with this standard, and the ACCC mandatory standard framework is the primary compliance reference for Australian specifiers.

In Europe, Commission Decision (EU) 2015/547 establishes the safety requirements for alcohol-powered flueless fireplaces placed on the EU market. The decision addresses fire and health hazards, mandates product labelling and user instructions, and caps maximum thermal output at a level consistent with manageable indoor air quality. EcoSmart Fire products placed on the European market are certified against the applicable European standards.

For North American specifiers, the relevant framework differs by jurisdiction, and local building-authority approval may be required for commercial installations. The general principle is that a product certified to EN 16647:2015 or equivalent is demonstrably designed to a rigorous safety standard, and that certification evidence is useful documentation when seeking approval from a local authority having jurisdiction.

For any commercial installation, the specifier should obtain the product certification documentation from EcoSmart Fire at the specification stage, confirm that it is acceptable to the relevant local authority or certification body, and include the certification reference in the project documentation. This is standard practice for any product that involves an open flame in a public space.

Space planning and proportion: making the fireplace fit the architecture

Once the placement position is fixed and the clearances are confirmed, the remaining design question is proportion. A fireplace that is undersized for its setting reads as tentative; one that is oversized reads as clumsy. The goal is for the fire to feel inevitable in its position, as though the room was always organised around it.

Proportion is determined by the relationship between the fireplace’s visual scale, the volume of the space it occupies, and the scale of the surrounding architectural elements. These three variables interact, and the most common error is to select the fireplace model before the surrounding architecture is fully resolved, making it impossible to judge whether the scale is right until the room is complete.

Proportion and viewing height

The fireplace should be large enough to read as the room’s focal element from the primary viewing position, which is usually the main seating arrangement. For a standard residential room with a 2.4–2.7 m ceiling, a burner in the 600–1200 mm width range typically achieves this. Taller volumes require correspondingly larger units: SCP Redmond’s lobby renovation under a 13-foot ceiling required a lava rock fireplace scaled to match the volume, so that the fire did not appear visually marooned in the lower portion of the space.

Viewing height matters as much as width. A floor-level fireplace is experienced differently from one set at hearth height (typically 300–450 mm from floor level) or at eye level when seated (typically 400–500 mm from floor to burner centre). The convention in residential settings is hearth height, which places the flame in the peripheral vision of a seated person and creates the association with a traditional fireplace without requiring the formal surround. Higher placements are more common in commercial applications, where the fire needs to read at standing eye level in a lobby or bar setting.

Integrating with joinery and interior architecture

A built-in or recessed fireplace almost always sits within a joinery or architectural surround, and the relationship between the burner and its surround determines how well the installation reads as a resolved piece of architecture rather than an appliance dropped into a wall. The most successful installations treat the fireplace as a compositional element within a larger wall arrangement, where the burner, the surround, the storage, the shelving and any flanking elements are designed as a single piece.

The key practical constraint is that the joinery within the clearance envelope must be made from or lined with non-combustible material, and the transition from non-combustible to combustible material must occur outside the clearance boundary. This is not difficult to achieve in a custom joinery design, but it requires that the joiner or cabinet maker is briefed on the clearance requirements before the joinery is detailed, rather than after.

Faraway Martha’s Vineyard, redesigned by Workshop/APD, demonstrates integration at a larger scale: a transformed double-height interior uses the fireplace as a proportioning device for the whole room, where the scale of the surround and the height of the fire within the space establish the datum from which the rest of the interior is composed.

Installation by format: freestanding, built-in insert and retrofit

The format of the fireplace determines what the installation involves, how much building work is required, and who should carry it out. EcoSmart Fire’s range spans three primary installation formats: freestanding units that require no building work, built-in or recessed inserts that are integrated into the fabric of the building, and retrofit inserts that are designed to fit into an existing opening or recess.

Format

Building work required

Who installs

Typical use case

Freestanding

None

Owner or installer

Residential accent, rental, staging

Built-in or recessed insert

Aperture and non-combustible lining

Builder, joiner, or fabricator

Feature wall, residential or commercial

Retrofit into existing opening

Blocking of existing flue; possible lining

Builder, stonemason, or specialist

Heritage property, renovation

Freestanding and portable units

A freestanding EcoSmart Fire unit is a finished product. It arrives ready to use, is positioned on a stable non-combustible surface, and begins operating immediately once loaded with fuel. There is no aperture to create, no lining to prepare, and no specialist trade involved in the placement. The clearance zone is established around the unit in its chosen location, and provided the floor surface is non-combustible or a compliant mat is used, the installation is complete.

This format is appropriate for any situation where permanence is undesirable or building work is not permitted. It is also the fastest path from specification to operation, making it the preferred format for staged interiors, events and spaces where the fire is a seasonal or occasional element rather than a permanent architectural feature.

Built-in and recessed inserts

Loading image...

thumbnail: webimage-Flex-68BY-Flex-FireplaceEcoSmart Fire Flex 68BY bay ethanol fireplace built into Camperdown private living room, adding vent-free warmth.

A built-in or recessed EcoSmart Fire insert is integrated into the building structure. The installer, typically a builder, joiner or fabricator, creates an aperture of the required dimensions in the wall, floor or ceiling, lines the interior of the aperture with non-combustible material within the clearance envelope, and sets the burner into the prepared recess. The surrounding joinery or architectural finish is then built around the installed burner.

The EcoSmart Fire Flex series is specifically designed for this type of installation, with modular burner units that can be configured as single-sided, double-sided, corner or three-sided installations within a custom-built surround. The Flex’s modular design allows it to be scaled to the aperture rather than requiring the aperture to be built around a fixed product dimension, which gives designers more control over the final proportions of the installation.

The key installation step that is sometimes overlooked in built-in applications is the fuel access point. The burner tray must be accessible for refuelling, which means the design of the surround must incorporate an access point that is reachable by the user without requiring them to reach across or around the flame. Most EcoSmart Fire built-in burners have a front-loading fuel tray, but this should be confirmed on the product data sheet before the surround design is finalised.

Retrofitting into an existing opening

Many residential renovation and heritage property projects involve an existing fireplace opening, typically a former solid-fuel or gas fireplace with a redundant flue. A ventless bioethanol insert is frequently the most practical solution for reinstating a live flame in these openings, because there is no gas connection to run, no flue to reinstate and no requirement for the opening to be structurally modified beyond what is needed to accept the burner.

The existing flue must be blocked and sealed before the bioethanol burner is installed, to prevent down-draughts from disturbing the flame and to ensure the room volume calculation is not compromised by air movement through the flue. This is standard masonry work and is typically done by a builder or stonemason. Once the flue is blocked, the opening is lined with non-combustible material to the product’s specification, and the burner is fitted into the prepared recess.

EcoSmart Fire’s Insert and Flex series are the models most commonly used in retrofit applications, because their burner dimensions are designed to fit within the proportions of a standard fireplace opening. The specifier should confirm the opening dimensions against the product dimensions at the specification stage, and allow for the lining thickness when calculating the available aperture.

Commercial and hospitality installation considerations

Commercial and hospitality installations carry additional considerations that residential projects typically do not. The principal differences relate to occupant density, operational continuity, local authority approval, and the requirements of the specifying design team.

Occupant density affects the ventilation calculation directly. A restaurant, hotel lobby or retail space with a high density of people has a significantly higher oxygen consumption and carbon dioxide production rate than the same volume occupied by a small residential household. The room volume minimum published for a given burner is based on residential occupancy conditions, and for high-occupancy commercial spaces the effective minimum should be scaled up accordingly, or a ventilation system confirmed to provide adequate air exchange.

Operational continuity requirements in commercial settings mean that the fireplace is likely to be operating for extended periods, often in a supervised environment where a designated member of staff is responsible for refuelling and monitoring. EcoSmart Fire’s commercial range, including the larger Flex burners, is designed with extended burn times and front-access fuel loading for operational ease. The installation should provide clear, safe access to the fuel loading point for the person responsible for operation.

Local authority approval is standard for commercial installations involving an open flame in a public space. The approval process varies by jurisdiction but typically involves demonstrating that the product is certified to the applicable standard, that the installation complies with the clearance and ventilation requirements, and that the operational procedure includes a trained user responsible for safety monitoring. The product certification documentation, the installation specifications, and the operational procedure should be prepared and submitted to the relevant authority before the installation is commissioned.

For hospitality design specifically, the fireplace is often a key element of a brand or concept story, as the examples from Pendry Manhattan West, SCP Redmond and Faraway Martha’s Vineyard illustrate. In these cases, the installation is developed collaboratively between the interior designer, the project architect, the builder, and the EcoSmart Fire specification team, to ensure that the placement, format and scale deliver the intended atmospheric effect within the compliance framework.

Frequently asked questions

Can a designer fireplace be installed in a bedroom?

Not recommended in most cases. Bedrooms are typically closed rooms with limited volume, and the minimum room volume for even a small residential burner is usually not achievable without opening the room to an adjacent space. A small decorative tabletop burner in a large open bedroom suite with direct access to an adjoining area may be feasible, but the ventilation calculation must be confirmed before installation.

Do I need a permit or building approval for a designer fireplace?

For residential freestanding installations, a permit is generally not required in most jurisdictions, provided the product is certified and installed according to the manufacturer’s specifications. For built-in or recessed residential installations, local authority approval may be required, depending on the jurisdiction. For all commercial installations, local authority approval is standard and should be sought before the installation is commissioned.

How close can furniture be to a designer fireplace?

The minimum front clearance between the open flame face and the nearest seating or soft furnishing is 500 mm for most EcoSmart Fire residential burners. Higher-output units require a greater distance. The product data sheet for each unit specifies the exact clearance required, and this figure takes precedence over any general guidance.

What surfaces can a designer fireplace be installed against?

All surrounding surfaces within the clearance envelope should be non-combustible, such as steel, concrete, brick or natural stone. Combustible materials, including any timber-veneer accents, must sit outside the published clearance distances rather than within them.

Can a designer fireplace be installed outdoors?

It is unit-specific, so check the product page for each model to confirm its rating. Models including the Mello, T-Lite 3, T-Lite 8, Pop 3L, Pop 3T, Pop 8L and Pop 8T carry dual indoor-and-outdoor ratings. The Orbit and Pillar series are rated indoor only, and the Mini T is outdoor only. Outdoor placement calls for greater overhead clearance, a weather-rated finish and protection of the flame from wind.

Planning the installation with confidence

A ventless designer fireplace turns the oldest constraint in the trade on its head. Where a flue once told the building where the fire had to live, the absence of one hands that decision back to the people designing the space. The whole installation then resolves into three connected judgements rather than a structural negotiation: where the fire sits, how much room it needs to stay safe, and how its scale settles into the architecture around it. Those three are not independent. The placement you choose sets the clearance envelope you have to honour, and the clearance envelope shapes the proportion the room can carry, so the specifier who plans them together rather than in sequence ends up with a fire that looks inevitable in its space.

Getting this right matters because a fireplace is the element a room organises itself around, and a misjudged installation reads as wrong long after the reason has been forgotten. When the fire no longer has to ask the building for permission, the design is free to put it exactly where the eye wants it, and the room reads as though it could never have been arranged any other way.

References

Related Articles

Designer Fireplaces

How to Choose the Right Designer Fireplace: A Complete Buyer's Guide

Buying Guides
A complete guide to choosing the right designer fireplace for any space.

Sustainable Luxury: Why Bioethanol Designer Fireplaces Are the Eco-Friendly Choice

Sustainability
Why bioethanol designer fireplaces are the most eco-friendly luxury choice.

Bespoke Fireplace Design: Working with Architects and Interior Designers

Design Trends
How architects and specifiers design bespoke bioethanol fireplaces with EcoSmart Fire.

Small Space Solutions: Compact Designer Fireplaces for Modern Living

Design Trends
How ventless designer fireplaces redefine luxury interiors as statement pieces.

Fireplace Lighting Design: Using Ambient and Accent Lighting to Elevate Your Designer Fireplace

Design Trends
How layered lighting design makes a designer fireplace anchor the room.

Ventless Fireplaces Explained: How They Work and Why They're Changing Interiors

Technology
How bioethanol ventless fireplaces work and why they're transforming interiors.

Designer Fireplaces for Open-Plan Living: Creating Warmth Without Walls

Design Trends
How designer fireplaces create focal points in open-plan homes.

Designer Freestanding Fireplaces as Architectural Sculptures: Statement Installations

Design Trends
Five sculptural archetypes for designer freestanding bioethanol fireplaces.

Freestanding Fire Furniture: Bringing Warmth Anywhere in Your Home

Buying Guides
Imagine the freedom to create an intimate gathering space wherever inspiration strikes - whether it's transforming your living room for an evening soirée, adding warmth to your study during the winter months