Blog

  /  

Choosing Between Recessed, Wall-Mount and Island Built-In Fireplaces

Choosing Between Recessed, Wall-Mount and Island Built-In Fireplaces

The decision rarely lands the way clients expect. They arrive with a finish in mind, a sketch of where the sofa goes, sometimes a magazine tear-sheet of a fireplace they liked in a hotel lobby. Then the question of how the fireplace meets the room enters the conversation, and the project quietly resets. A recessed firebox flush with a plaster wall behaves like architecture. A surface-mounted unit projecting from the same wall behaves like sculpture. An island configuration in the middle of an open plan stops being a feature of the wall entirely; it starts organising the room.

Between recessed, wall-mount, and island, the recessed vs wall-mounted vs island built-in fireplace question is less a feature comparison and more an architectural one, about how fire is allowed to sit in the room.

Published:
· Updated:

The three built-in configurations at a glance

All three configurations belong to the same broader category: a firebox specified, framed, and finished into the structure rather than dropped onto the floor as a freestanding unit. What separates them is the plane the firebox occupies relative to the surrounding wall, and the number of sides the flame is viewed from. Ventless bioethanol makes all three viable, because no flue run is required, so the firebox can sit wherever the design needs it. Both the Frame and Flex ranges sit within this category, with Frame designed for wall-mount installation and Flex covering single-sided through to full island configurations.

Configuration

How it sits

Best for

Viewing angle

Recessed

Inside a wall cavity or purpose-built niche, face flush with the surrounding finish

New builds, joinery integration, feature walls in minimalist schemes

Single face, frontal

Wall-mount

Surface-mounted to the wall, projecting into the room with a visible surround

Retrofits, statement-piece moments, lobbies and double-height rooms

Single face, projecting

Island, peninsula, double-sided

Housed within a free-standing or partially free-standing structure

Open-plan zoning, room dividers, indoor-outdoor pass-throughs

Two, three, or four faces

The third row is the configuration most of the wider category quietly ignores, partly because it is rare, mostly because it depends on the ventless built-in fireplaces category to be possible at all. A flue stack does not bend easily around an island.
Recessed built-in fireplaces, flush with the wall

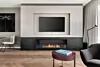

A recessed installation sets the firebox inside a wall cavity or a purpose-built niche, with the face of the appliance landing flush with the surrounding surface. Read across the room it is no longer a fireplace sitting against a wall; it is a wall that happens to contain fire. The plaster, the cladding, or the stone runs continuously to the firebox flange, and the eye reads the whole composition as one plane.

It is the configuration architects reach for when the brief is restraint. A recessed fireplace pulls back from the room rather than projecting into it, which works hard in minimalist schemes and joinery-led interiors. Tim Cuppett, an architect interviewed for a 2018 Houzz interior architecture feature, describes the move directly: plaster is taken across the entire wall to keep the composition minimal, and the firebox is built into the same surface rather than placed on it.

The trade-offs are structural. Recessed asks for cavity depth, framing that can carry the appliance without becoming load-bearing on the firebox itself, and finishing materials that meet the appropriate clearances. New builds open up all three; retrofits often close two of them down. Within the recessed family, single-sided is the default, but left-corner, right-corner, and bay variants offer different sightlines without changing the flush-to-wall character, useful when the firebox has to read into more than one zone of the room.

Best fit when

  • The project is a new build or a renovation deep enough to open the wall

  • The design language wants restraint, minimalism, or a continuous material plane

  • The fireplace is the focal element of a feature wall

Reconsider when

  • The wall is load-bearing or lacks the cavity depth for the appliance

  • The renovation cannot absorb structural work

  • The desired effect is sculptural projection rather than a flush plane

In most of these situations, a wall-mount installation is the natural alternative.

Loading image...

thumbnail: webimage-Flex-68SS-FireplaceEcoSmart Fire Flex 68SS Flex Fireplace creates a contemporary built-in ethanol fireplace for a private residence living room. © Herbert / Architecture: @taltamir_architecture.design / Photo: @odedsmadar

Wall-mount built-in fireplaces, projecting from the surface

A wall-mount configuration attaches the firebox to the wall surface and lets it project into the room. The body of the unit, with its surround or signature protruding border, becomes part of the visual composition. Where recessed disappears into the wall, wall-mount reads as a deliberate object, the focal point you register before the wall behind it. Across our Frame range, that protruding border is the architectural intent rather than a compromise. The Frame range is UL 1370 listed and EN 16647 BSI Certified, and is the wall-mount configuration specified by architects and hospitality teams on projects across more than 75 countries.

This is the configuration that earns its place when the wall cannot be opened up. Retrofits, apartments where the structure cannot be modified, and projects where time on site has to stay short all narrow towards wall-mount. So do statement-piece moments such as double-height entries, hotel lobbies, and large reception rooms, where the fireplace has to hold its own against the room rather than recede. Specifying the appliance early matters here as much as anywhere. As one architectural commentator notes in a 2025 ArchiPro design feature, oversights at the design stage become costly later; treat the fireplace as a primary specification, not a finishing touch.

A surround that projects also gives the design team a frame to work with. The plane of the body, the depth of the border, the materials and finishes around it: these become the composition the eye actually reads. In rooms with tall ceilings the framed-statement option is often the only configuration with enough physical presence to anchor the space without help from a chimney breast. EcoSmart Fire supports Frame and Flex specifications with project coordination and after-sales service across its global distribution network, which matters when the appliance is being specified into a build with a long programme.

Best fit when

  • Wall depth cannot accommodate a recessed install

  • The brief calls for a sculptural, framed focal point

  • The room has the volume to absorb a projecting object

  • The build window is short

Reconsider when

  • The design language is minimalist and any projection would break the plane

  • The room is small enough that projection would feel intrusive

When the plane has to stay unbroken, a recessed install is usually the better fit.

Loading image...

Island and peninsula built-in fireplaces, fire as room divider

An island built-in fireplace puts the firebox inside a free-standing or partially free-standing structure that the flame is viewed from on more than one side. Peninsula configurations attach to a single wall and remain visible from three directions; full island configurations stand clear of every wall and are visible from all four. Double-sided variants, built into a partition between two rooms, sit at the architectural mid-point of the same idea.

The architectural read changes completely. The fire is no longer anchored to a wall surface; it occupies the centre of the room. It becomes spatial. It organises the room rather than terminating it. An open-plan kitchen, dining, and living arrangement that previously had no obvious boundary suddenly has three soft rooms, separated by light and warmth instead of joinery. In a 2025 ArchiPro feature on a Coal Point, NSW residence, the design team specified a double-sided fireplace as the room divider between two living zones, fire as architecture rather than fire as appliance.

Within the Flex range, the configurations that enable this read (peninsula, double-sided, full island) share the same ventless bioethanol logic as their single-sided siblings. They are not a different category of product; they are the same firebox approached from a different number of sides. Indoor-outdoor pass-throughs, where one face looks into the living room and the other into the alfresco terrace, follow exactly the same principle.

Best fit when

  • The room is open-plan and needs soft zoning

  • The brief is hospitality, commercial circulation, or a destination focal point

  • The architectural intent is fire-as-spatial-organiser

  • An indoor-outdoor pass-through is on the table

Reconsider when

  • The room is small or the ceiling is low

  • Sightlines from two or more sides cannot be properly cleared

Where projection or zoning is not the goal, a recessed install will read more cleanly.

Loading image...

thumbnail: webimage-Flex-86IL-Island-FireplaceEcoSmart Flex 86IL Island Fireplace creates a contemporary ethanol fire feature on a kitchen island, blending warmth with residential design. © Interior: @ambit_curator / Photo: @davidliphotography

Why island configurations are easier with ventless bioethanol

Island built-in fireplaces can stand free of every wall because ventless bioethanol does not require a flue or chimney run, which means the firebox is no longer tethered to a structural exterior wall. A flue has to go somewhere, usually up through the roof, often along the line of a load-bearing wall. The moment that constraint is removed, the firebox can land in the middle of the room.

Stephen Herbst, an associate architect at the Melbourne practice Cera Stribley, framed this directly in a 2026 ArchiPro architect interview: without the need to vent vertically through a building, the fireplace is liberated from the old restrictions, and can be installed where it belongs rather than where infrastructure dictates. That is the architectural logic that makes island configurations possible. The fuel choice opens up the spatial choice.

How to choose, a decision framework

The configuration question collapses cleanly when you walk it through four checks:

  1. What is the project type? A new build keeps all three configurations open. A retrofit often narrows the field, usually to wall-mount or a shallow recessed install where the cavity depth exists.

  2. What architectural read do you want? Fireplace-as-wall pushes towards recessed. Fireplace-as-object pushes towards wall-mount. Fireplace-as-room-organiser is the language of island, peninsula, and double-sided.

  3. What is the room layout? A single-room focal wall suits recessed or wall-mount. An open-plan zone that needs soft separation suits island or peninsula. A commercial circulation feature almost always lands on island.

  4. What constraints are non-negotiable? Wall depth, structural changes, time on site, ceiling height for island anchoring. The non-negotiables eliminate options faster than the design preferences do.

Scenario

Recessed

Wall-mount

Island / peninsula

New-build open-plan home

Recommended

Possible

Recommended (Flex IL or Flex PN)

Apartment retrofit

Possible

Recommended (Frame)

Avoid

Period home renovation

Possible

Recommended (Frame)

Possible

Hospitality lobby or lounge

Recommended

Recommended

Recommended

Indoor-outdoor terrace pass-through

Avoid

Avoid

Recommended (Flex IL or Flex PN)

Minimalist single-feature wall

Recommended

Avoid

Avoid

The matrix is a starting point, not a verdict. A recessed install in a hospitality lobby can be exactly right if the brief calls for restraint; an island in an apartment retrofit can work if the ceiling structure supports the anchor. Designing the built-in fireplace configuration early in the project, not at finishing stage, is the move that protects every option. The Flex and Frame ranges cover every configuration discussed here, and all three can be specified from the same built-in fireplaces category.

Common questions about choosing a configuration

Can I convert a wall-mount installation into a recessed one later?

Not without significant work. The wall the unit attaches to would need to be opened up to create the cavity, and the appliance itself may not have the flange geometry to land flush. Treat the configuration as a permanent decision and specify it up front.

Is an island configuration safe in a residential open-plan room?

Island configurations in the Flex IL range carry UL 1370 (North America), EN 16647 BSI Certified (Europe/UK), and meet ACCC recommendations (Australia). In practice, that means the framework is anchored to both floor and ceiling, standard clearances to fixed furniture, ceilings, and flammable materials are maintained, and the room is kept ventilated. The Flex IL is designed for residential open-plan use.

Which configuration works for a feature wall with a TV?

Recessed or wall-mount. Island configurations do not provide a wall plane for the screen, so the question only arises in the first two. Standard TV-above-fireplace guidance applies in both: a non-combustible heat shield or a recessed niche, with the screen set back from the firebox opening.

Does the configuration affect heat output or just the look?

Heat output across the built-in ethanol fireplaces collection is determined by the burner inside the appliance, not by the configuration housing it. A single-sided recessed unit and an island unit fitted with the same burner produce the same heat, they simply send it across different numbers of faces. So the configuration changes the architectural read, not the warmth.

Choosing with confidence

The configuration is not really a fuel question or a budget question. It is a question of how you want fire to behave in the room: as part of the wall, as a sculptural object in front of it, or as the thing that organises the space around it. Recessed makes the firebox part of the architecture. Wall-mount makes it the focal sculpture. Island makes it the room divider.

All three sit inside the same ventless built-in category, and the configuration freedom that lets you choose between them is the gift of the underlying technology. Specify it early, walk the four questions, and the right configuration becomes clear.

References

  • Cuppett, T. Interior architecture feature on minimalist plaster integration for recessed fireplaces.. Retrieved 07/06/2026, From https://www.houzz.com/
  • Design-stage specification commentary and Coal Point residential case study on double-sided fireplaces.. Retrieved 07/06/2026, From https://www.archipro.com.au/
  • Herbst, S. Architect interview on bioethanol fireplaces and configuration freedom.. Retrieved 07/06/2026, From https://www.archipro.com.au/

Related Articles

Built-In Fireplaces

Built-in Bioethanol vs. Traditional Fireplaces: A Comprehensive Comparison

There's something undeniably captivating about the dancing flames of a fireplace. The warm glow that transforms a house into a home, creating an ambience that no other feature can quite replicate. Yet as our awareness of environmental impact grows and our homes become more thoughtfully designed, many homeowners find themselves questioning whether traditional fireplaces still deserve their cherished place in modern living spaces.

ROI Analysis: How Built-in Fireplaces Add Value to Your Property

Buying Guides
When considering investments that genuinely enhance your property's market value, built-in fireplaces represent one of the most compelling opportunities available to discerning homeowners.

Freestanding vs Built-in Fireplaces: Which is Right for Your Home?

Buying Guides
Choosing the perfect fireplace for your home involves more than simply deciding between wood or gas.

Built-In Fireplaces for Luxury Hospitality Venues: Hotels, Restaurants and Resorts

Buying Guides
Built-in fireplaces for luxury hotels, restaurants and resorts.

Pre-Installation Checklist: Preparing Your Home for Built-in Fireplace Installation

Installation
Pre-install checklist for built-in ethanol and electric fireplaces.

Built-In Fireplaces Without Chimney or Venting: The Complete Guide for Modern Homes

Buying Guides
Guide to specifying built-in fireplaces without chimney or venting.

The Sustainable Fireplace Choice: Why Bioethanol Outperforms Gas and Wood

Sustainability
Why bioethanol outperforms gas and wood across six sustainability criteria.

Built-In Fireplace Safety Standards: Clearance Requirements, Ventilation and Compliance

Safety
Clearance, ventilation and code compliance guide for built-in fireplaces.