Loading image...

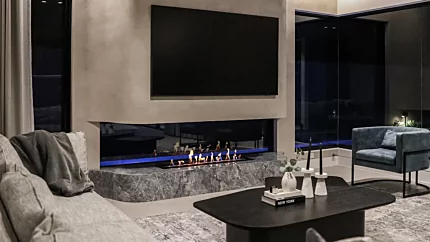
Why built-in fireplace safety standards matter for specifiers
Freestanding units forgive small errors. A floor-mounted fire pit on a terrace can be moved 200 mm to the left if the inspector raises an eyebrow. A recessed unit cannot. Once the framing is closed, the finishes are bonded, and the surround is mitred to the millimetre, the only way to fix a clearance issue is to demolish and rebuild. That is the loss specifiers are protecting against when they read a clearance schedule before drawing the cavity.
Built-in compliance also has a heat-retention problem that freestanding units do not. A flame inside a recess pushes warm air against the cavity walls and the lintel above the firebox. Materials that handle ambient heat in a wide room can creep, char, or out-gas when they sit 200 mm from a continuous flame. The standards bake that physics into clearance figures so the trade contractor does not have to derive it on site. EcoSmart Fire's Flex, Frame and Heritage ranges are installed across more than 75 countries, and the clearance and ventilation parameters in this article are drawn directly from the manufacturer's certification and installation documentation.
For the kind of project where a contemporary built-in fireplace anchors the lobby or the great room, the safety standards are also what allows the brief to be ambitious. Engineered enclosures, certified burners, and documented installation parameters give the specifier confidence to push the design: the wider opening, the heavier mantel, the lower hearth, because the envelope of compliance is mapped, not guessed.

